
What the Loft Extension Process Actually Looks Like
My partner and I had been living in our three-bedroom Victorian terrace in South London for six years when the house just stopped working for us. She works from home full-time, I run a small business out of what used to be our spare room, and somewhere along the way we’d eaten through every inch of usable space.
Buying somewhere bigger wasn’t happening, not with what London property costs right now. So we started seriously looking at converting the loft, and this is what that process looked like for us.
Understanding Costs Before You Do Anything Else
Before I called a single contractor, I tried to get my head around what actually drives the price, because the range is wider than I expected. A Velux conversion sits at the cheaper end since you’re just adding roof windows without touching the structure.
A dormer conversion, which pushes out the roof to give you proper headroom, costs considerably more. My final number was also going to move depending on whether a new staircase needed to be built, how much glazing we wanted, and what level of finish we were going for.
Loft conversion costs in Clapham and the broader South London area run higher than outer boroughs. Contractor parking is a logistical headache around here, access to Victorian terraces is tight, and older roof structures tend to need more structural work before anything else can happen.
Advice: push every contractor to break down exactly what’s included. Scaffolding, structural engineer fees, building regs costs, the staircase. Those line items quietly added several thousand pounds to figures that looked reasonable on the surface.
Finding a Contractor Who Actually Does What They Say
We reached out to five companies. Two never got back to us. One sent over a number with almost nothing behind it. We ended up going with Axeconstruction, a construction company specializing in home renovations, extensions, loft conversions, and residential building projects.
Their project manager came to the house and actually spent time asking the right questions: how we planned to use the space, where the light hit at different points in the day, and what we couldn’t compromise on in terms of headroom and layout.
A week later they sent us a written proposal that was itemized, detailed, and matched the conversation we’d had. A lot of contractors give you a loose estimate upfront and revise it once work starts. Getting a clear written breakdown before I signed anything was the one thing I felt genuinely protected us.
The Design Decisions That Mattered Most for Us
We went with a rear dormer, which gave us full standing height across most of the floor area. We also added two Velux windows on the front slope. I wasn’t convinced we needed them at first. My thinking was that the dormer glazing at the back would handle light well enough. It doesn’t, especially in winter when the sun stays low. Those front windows changed the whole feel of the space and I’d push anyone to add them.
Staircase placement was something we underestimated. The stairs have to land somewhere on the floor below, and that means giving something up. We lost a built-in wardrobe in the room directly below and replaced it with freestanding storage.
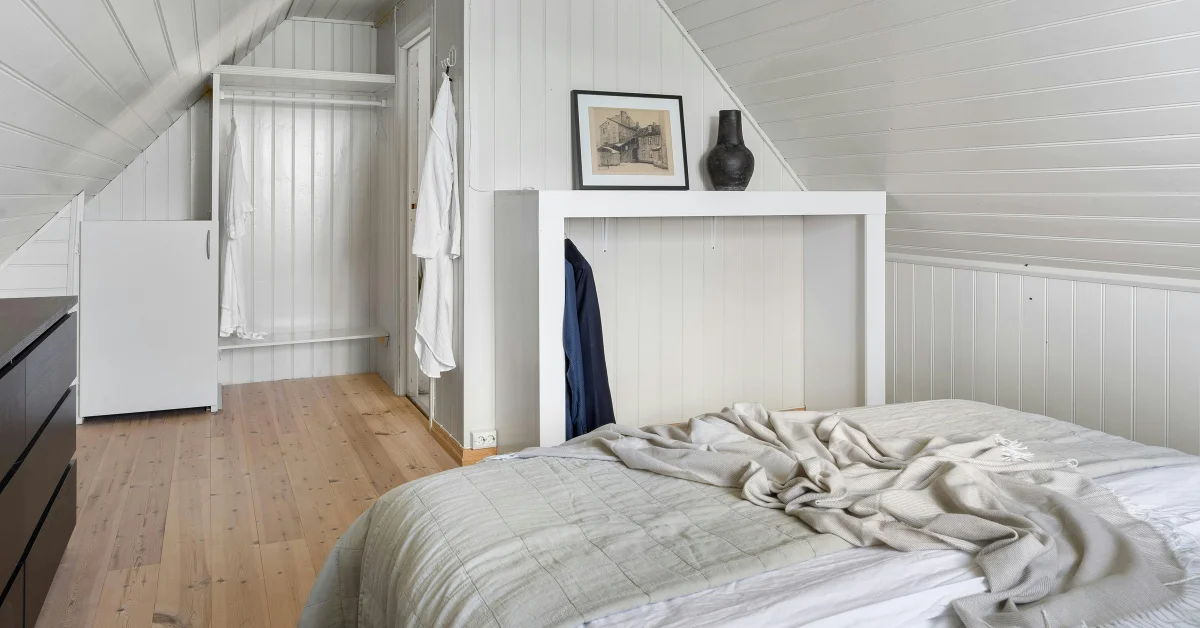
The decision that paid off most: having storage built into the eaves along both sides of the room. That low-ceiling zone is dead space for anything else, but as fitted storage it keeps the main floor completely clear.
What the Build Was Actually Like to Live Through
The build took ten weeks, close to what we’d been quoted. We had two short delays, one tied to a materials delivery and a few days lost to heavy rain during roofing. What kept those ten weeks manageable was that our site manager sent a short written update at the end of every week without us having to ask.
What had been done, what was coming next. When you’re living in a house that’s partially open, that kind of communication makes a bigger difference than I expected.
Dust gets through sheeting no matter what, noise is part of it, and early starts take getting used to. I work from home, so I was there through most of the build. The noisiest phases were the structural and roofing days, and those were the days I basically couldn’t get anything done.
Planning Permission and Building Regulations
Our project came under permitted development rights, so we did not need full planning permission. Most rear dormer conversions on standard terraced or semi-detached houses qualify, as long as the volume added does not exceed 40 cubic metres for a terraced house or 50 cubic metres for a semi-detached or detached house, and the new structure does not rise above the roof’s highest point.
One thing our contractor flagged that I had not thought about: that volume limit is cumulative over the lifetime of the property. If a previous owner already added any roof enlargement at any point, that volume counts against your allowance.
It is worth having a surveyor confirm how much allowance you actually have left before you finalize a design. If you are in a conservation area or your property is listed, permitted development does not apply and you will need full planning permission regardless.
Building regulations approval is still required even without planning permission. It covers structural calculations, fire safety, insulation, and staircase access. Our contractor handled all coordination with the local authority directly, which was valuable because inspection visits have to land at the right point in the build, and if the timing is off it causes real delays.
What the Finished Space Has Done for Us
I use the room as my main workspace every day. The light up there is noticeably different from the rest of our house, and the rear dormer window looking out over the rooftops makes it easy to spend long hours in.
When my family visits, the daybed along one wall turns it into a guest room without any rearranging. Our estate agent told us the conversion added roughly in line with what we spent to what we could ask if we sold, which is reassuring to know even though that wasn’t why we did it.
Conclusion
Get itemized quotes, confirm whether your project qualifies under permitted development, and find a contractor whose communication you can rely on for the entire build. The loft is now the room my partner and I use more than any other in the house.
For anyone weighing whether it’s worth doing, start by getting a clear picture of what it’ll actually cost for your situation, including loft conversion costs in Clapham and nearby neighborhoods if you’re in South London, before committing to any design decisions.